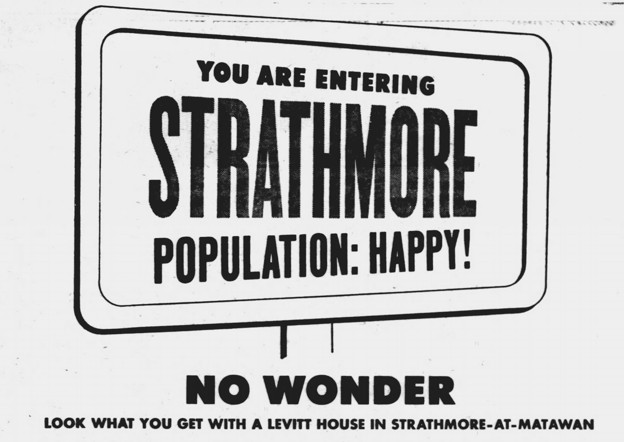
The nationally prominent developer Levitt and Sons approached the Matawan Township Planning Board in April 1961 seeking to build a large housing development in the southeast corner of the township. In June 1961, the township hired a consultant to advise them on this unique situation, and Levitt announced the name of its community – Strathmore-at-Matawan.
Supported by a revised zoning ordinance allowing for a large, planned community within the township, Levitt planned to build 1,280 homes on nearly 500 acres divided into nine sections. The zoning was briefly challenged in court.
The ordinance stipulated that allowances be made for educational, religious, municipal and recreational services (including open space, parks and playgrounds). Levitt was required to provide roads, curbs, sidewalks, shade trees, and adequate drainage.
The Planning Board also required Levitt to build a network of pipes for water and sewer services, as well as a sewer treatment plant, all to be municipally operated. [Note: The township did not allow construction of a Combined Sewer Overflow (CSO) system, which would have permitted sewage and stormwater to collect together in a pipe network and overflow into neighboring streams when rainfall exceeded the system’s capacity. Such systems still haunt towns nearer to New York City and pollute waterways feeding the Raritan Bay.]
Levitt would donate a 34-classroom school to ease the population increase faced by the school district. The new elementary school, now known as Strathmore Elementary, was referred to as the Levitt school. It was to be south of Church Street on Ivanhoe Lane.
A tennis and swimming club owned and operated by residents would be included. A new shopping center would be built on Route 34 in time for the first residents.
Space was allocated for a new firehouse. The Township Committee restored a moribund fire district and sought bond issuance to fund new equipment for the new firehouse.
In early 1962, Levitt was considering expanding the project south to the Marlboro border. Applicants for new homes in 1962 would face a price hike from Levitt. Late in 1962, the Planning Board was reviewing plans for 592 additional homes.
 1 Early Map of Strathmore-at-Matawan, Asbury Park Press 21 Sep 1962
Sources: Asbury Park Press, 18 Apr 1961; Matawan Journal, 8 Jun 1961; Daily Register, 17 Aug 1961; Matawan Journal, 7 Sep 1961; Asbury Park Press, 12 Nov 1961; Asbury Park Press, 24 Nov 1961; Asbury Park Press, 14 Jan 1962; The Daily Record, 30 Jan 1962; Asbury Park Press, 16 Feb 1962; Daily Register, 23 Nov 1962
DETAILS
Levitt announced that five different models would go on sale in October 1961. They anticipated initial occupancy to be mid-1962.
Source: Matawan Journal, 8 Jun 1961
Levitt presented a preliminary sketch of the 498-acre development to the Planning Board in August 1961.
- 1,280 houses, 5 models estimated to cost between $16,000 and $25,000. Prospective buyers had put deposits on about $3 million in houses. First occupancy estimated for summer 1962.
- A sewer plant off Lloyd Road (9 acres) on the Jannarone tract.
- A shopping center on Route 34 (19.5 acres) on the Stenger tract, not the Beckstein tract.
- 2 religious sites (3 acres each), one on Church Street, the other on Lloyd Road
- A 34-classroom school (11 acres) to be donated by the builder.
- The total project had an estimated value of $25-30 million.
- 5 model homes and a sales office were under construction in a commercial zone along Route 34, just south of the railroad trestle.
Source: Daily Register, 17 Aug 1961
Mrs. Julia German, of Edison, filed a lawsuit objecting to the township’s planned community zoning ordinance as discriminatory. She complained that it favors holders of large acreage within the prime residential zone. A restraining order was granted on 11 July 1961 but was lifted in September.
Source: Matawan Journal, 7 Sep 1961
The five Strathmore-at Matawan model homes were scheduled to open 18 November 1961. The models would include the Country Clubber (1 ½ story), two Colonials, a Cape Cod, and a ranch. Prices would range from $24,900 to $16,500. Construction of the first homes was to begin with mostly local workers in spring 1962, with occupancy estimated for summer.
The Planning Board had tentatively approved 272 homes for the Andover Park section. The Board was considering plans for 141 homes in the Ivy Hill Park section.
Features of all the models would include:
- Central air conditioning
- U-shaped kitchens with General Electric appliances
- A laundry room with General Electric washers and dryers
- Hot-water radiant heat with zone control
- Rolling window walls opening to a rear garden
- A built-in antenna system negating the need for a rooftop antenna, with capacity for simultaneous use of two or more televisions or FM radio sets.
Source: Asbury Park Press, 12 Nov 1961
The Planning Board provided preliminary approval of 141 homes in the Ivy Hill Park section, consisting of the fifth and sixth sections (59.4 acres) of the new development. They requested a footpath be provided to the new elementary school.
Ivy Hill Park was defined as an area bounded by Lloyd Road on the west, Church Street on the north, Line Road on the east, and Mohingsen Creek on the south. [Note: The I Section is split by Mohingsen Creek, with the southern border not along the creek but farther south, at Van Brackle Road and the Holmdel border.]
The developer set aside 11.5 acres for an elementary school, and 4.7 acres for other purposes, including 1.5 acres for a firehouse. The new Matawan Regional School District approved the new elementary school, and concrete footings were already in place for the building.
Source: Asbury Park Press, 24 Nov 1961
Levitt raised the prices for Strathmore-at-Matawan homes for new applicants as of January 1962. Prices were locked for applications received in 1961.
Source: Keyport Weekly, 4 Jan 1962
Levitt is pleased with the popularity of the Strathmore-at-Matawan development and was considering expanding the project south of Route 34 to the Marlboro border. [Note: The news article mistakenly related reporting that the project was so popular that Levitt might expand south into Marlboro, due to a misunderstanding that Route 34 formed the southern border in the southeastern corner of the township.]
Source: Asbury Park Press, 14 Jan 1962
The Board of Education added $50,000 to the proposed 1962-1963 school budget, allowing for the hiring of seven additional teachers and supplies for the new school. The overall projected budget was increased by over $300,000, to $1.625 million.
Source: Asbury Park Press, 19 Jan 1962
Matawan Fire District 1, which was discontinued in 1954, was re-established by the Township Committee in January 1962 in anticipation of the new Levitt housing development being constructed. Voters would be asked to permit the issuance of bonds to pay for new equipment.
Source: Asbury Park Press, 16 Feb 1962
The Planning Board reviewed plans submitted by Levitt for 592 new houses, in addition to the 1,300 units already under construction. Some members of the Board complained that Levitt was looking to expand into Matawan Borough and Marlboro, but the Levitt representative claimed no present plans to do so. Vice President of Levitt and Sons stated that his firm had bought property in Matawan Borough, but it wasn’t clear whether there were plans to build homes there or acquire land to deal with drainage issues.
Board member Harold J Dolan regularly recused himself on votes related to Levitt because he had sold property to Levitt for the Strathmore project.
Source: Daily Register, Nov 23, 1962
TODAY
Strathmore currently consists of ten neighborhoods with seven parks. The name Strathmore-at-Matawan is no longer used. Each neighborhood is known by the first letter of its roads.
- The A Section features Andover Lane (Andover Park). It includes Temple Beth Ahm and Temple Shalom – Reform.
- The B Section features Bechstein Lane. It had the original model homes.
- The C Section features Cambridge Drive (Cambridge Park). It includes the Lloyd Road School, Cambridge Drive School, and the Township Hall. The park includes Booker’s Bog. Religious institutions include Calvary Baptist Church, Young Israel of Aberdeen, and Cross of Glory Lutheran Church. Commercial enterprises include Strathmore Shopping Center.
- The D Section features Deerfield Lane (Deerfield Park).
- The F Section features Fordham Drive (Fordham Park). It includes an historic cemetery.
- The I Section features Ivy Hill Drive (Ivy Hill Park). [Note: The name of the street and park can also be found written as Ivyhill.] It includes the Cambridge Club of Aberdeen, a recent iteration of the original tennis and swimming club.
- The J Section features Juniper Place.
- The N Section features Noble Place (Northland Park); it hosts the Aberdeen Township Municipal Utilities Authority (ATMUA); this section includes the newer section called Santa Fe, which features Nutmeg Road. The two sections do not connect. A township senior center was located here for many years.
- The O Section features Oxford Lane.
- The W Section features Warren Drive (Storyland Park)
SUMMARY
There is much more research to be done on the early days of the Levitt development in Matawan Township. A careful study of property ownership in the southeast corner of the township prior to the Strathmore development is warranted. Levitt’s acquisition of property was not well reported by local newspapers, which could be another story to explore. Certainly, additional research should be done in Monmouth County land records. Researchers are encouraged to submit writings on these and other projects to the Matawan Historical Society.
— Pat Noble

NO COMMENTS